Sixteen
projects.
Four countries.
Restaurants, villas, resorts, schools, clinics, data centres and headquarters — across Saudi Arabia, Lebanon, Greece and Cyprus.
In the Kingdom.
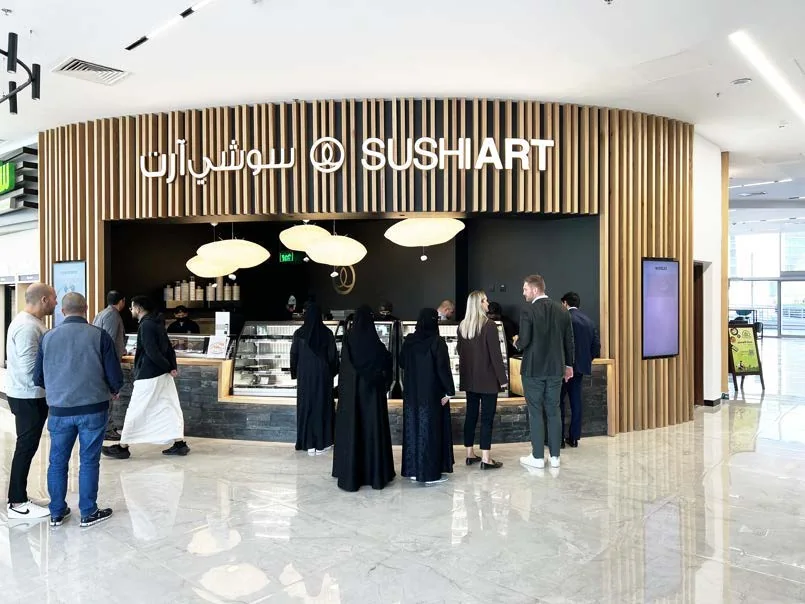
Sushi Art
Oak arranged in grid patterns set against sleek grey blocks, with paper lantern fixtures casting a warm, low glow. Japanese restraint built for a Riyadh business district.
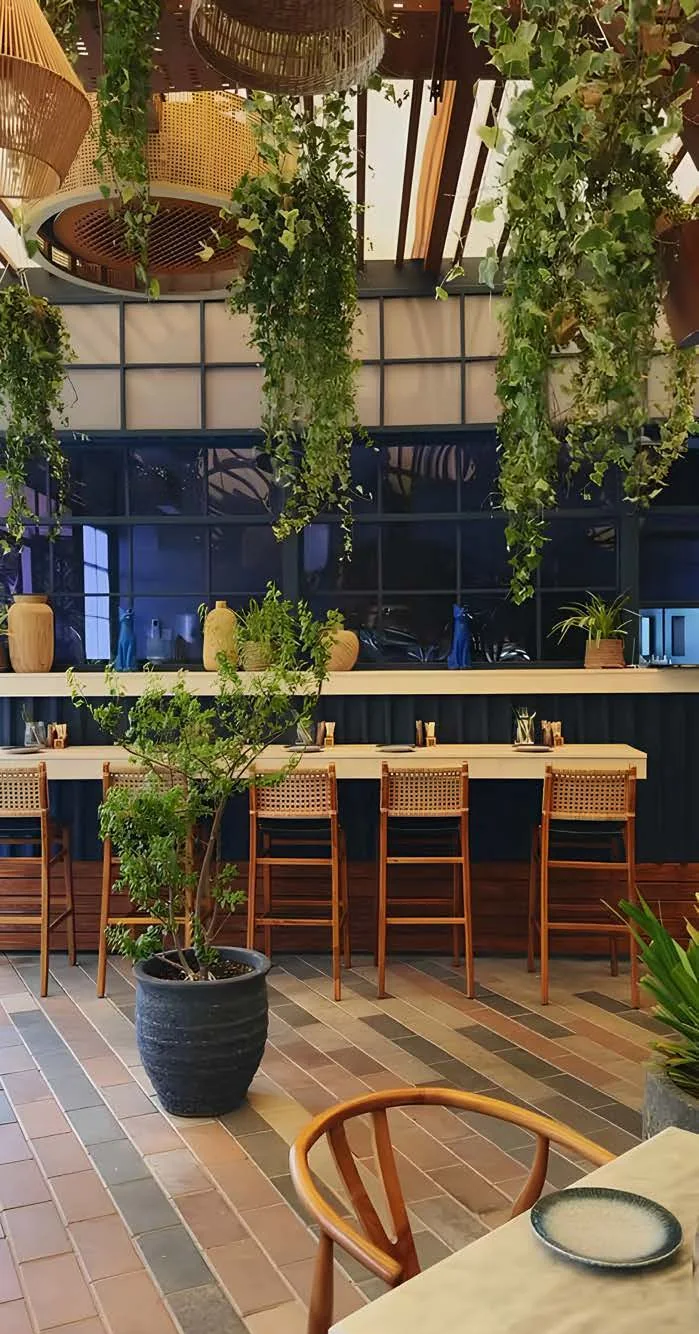
Lazy Cat
A restaurant interior built around timber, hanging planting and a long bar, with the planting treated as structure rather than decoration.
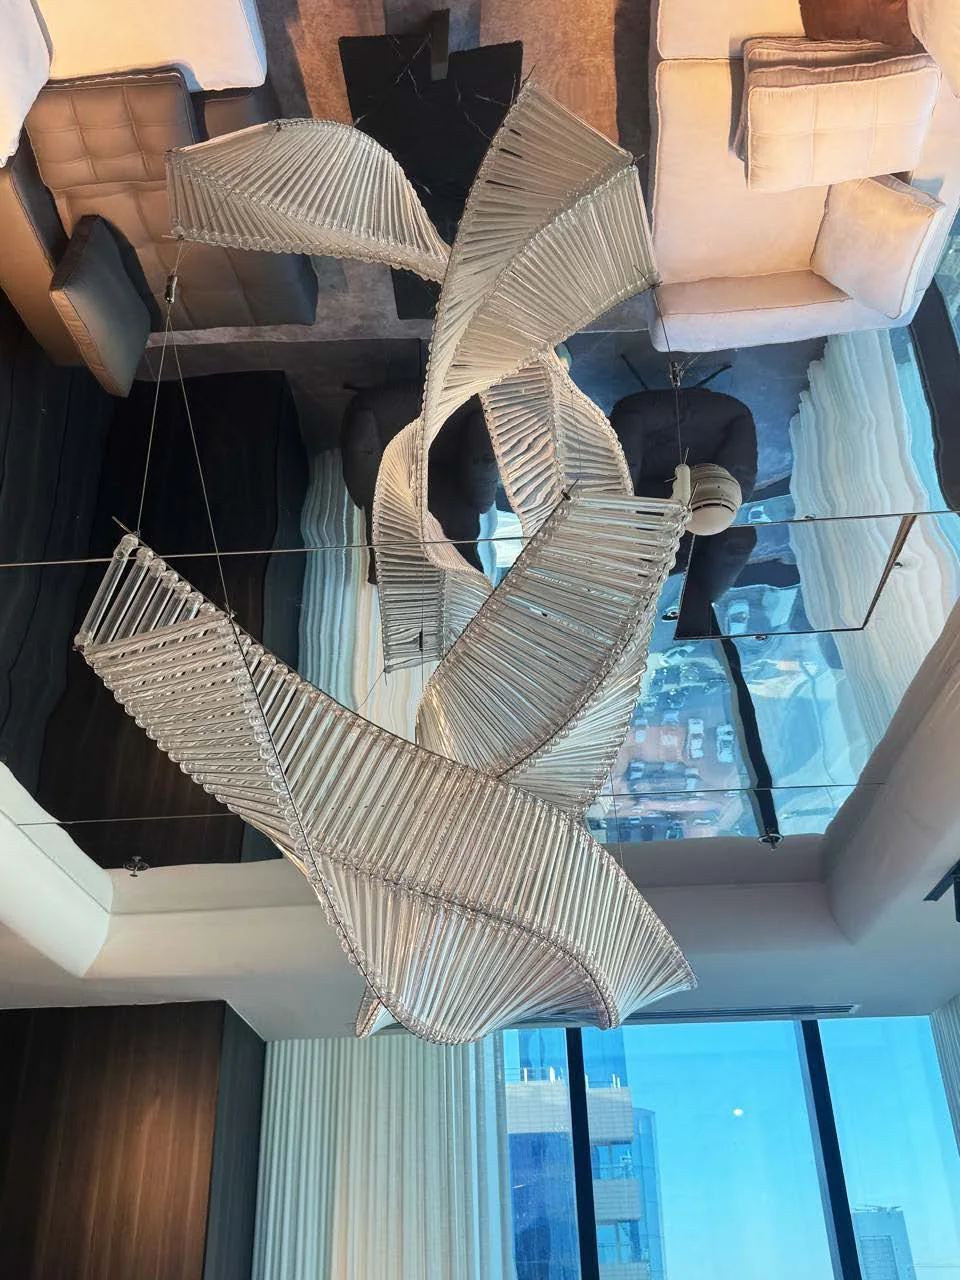
Saleh Abdulaziz Al Rashed & Sons
Main contractor on a fit-out held against a fixed client budget. Industrial aesthetics crossed with classic retro: dark grey walls, rose gold cabinetry, stretch ceilings washing light down the walls, and a VIP lounge with a mirrored ceiling above a sculptural glass light.
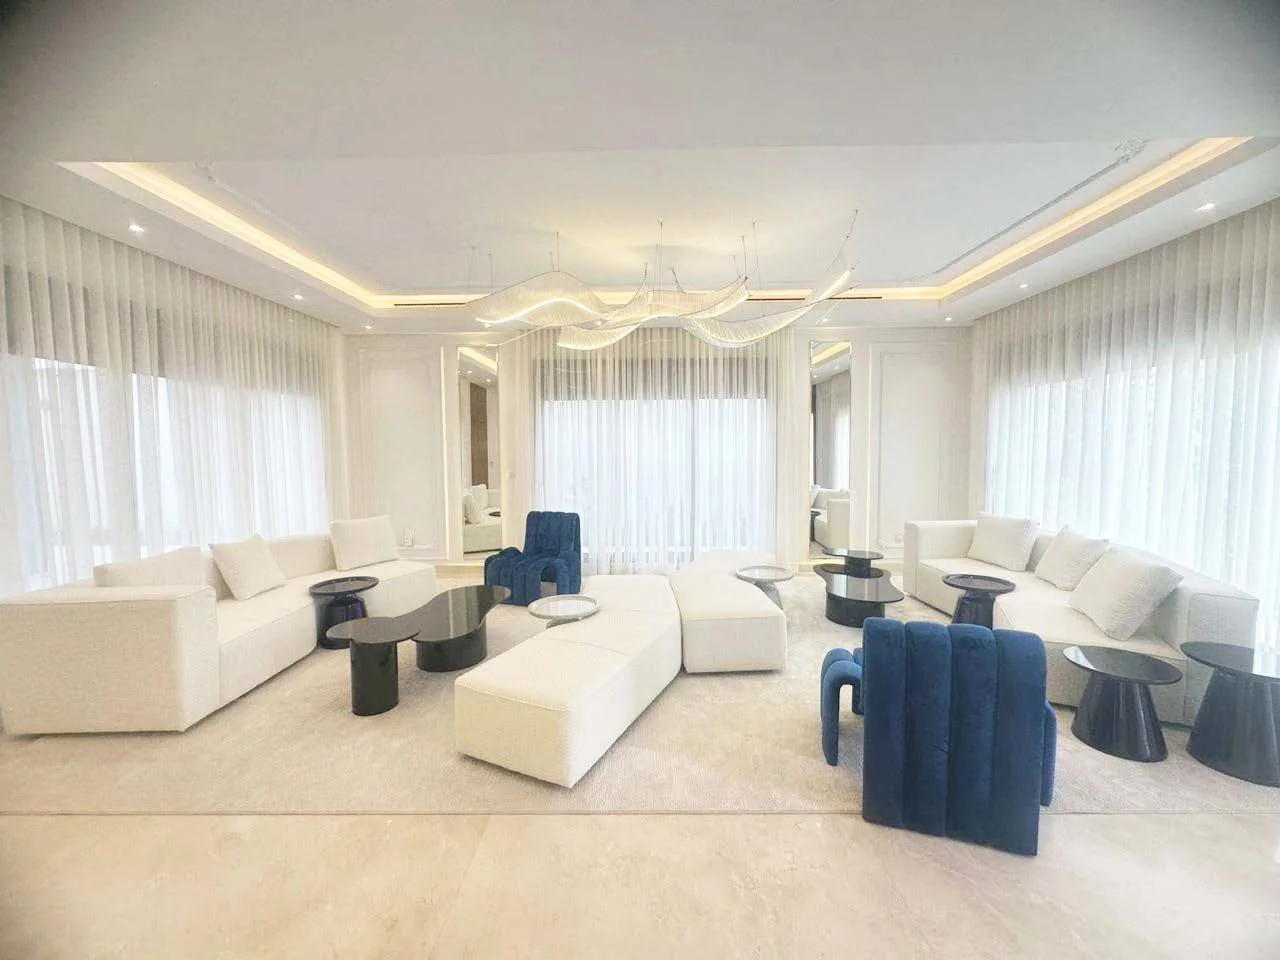
Olaya Villa 120
Each section given its own character but kept in sequence. Fluid ceiling details and rounded sofa profiles against a predominantly white palette, with blue seating as the focal point and Parisian-inspired gypsum mouldings on the walls.
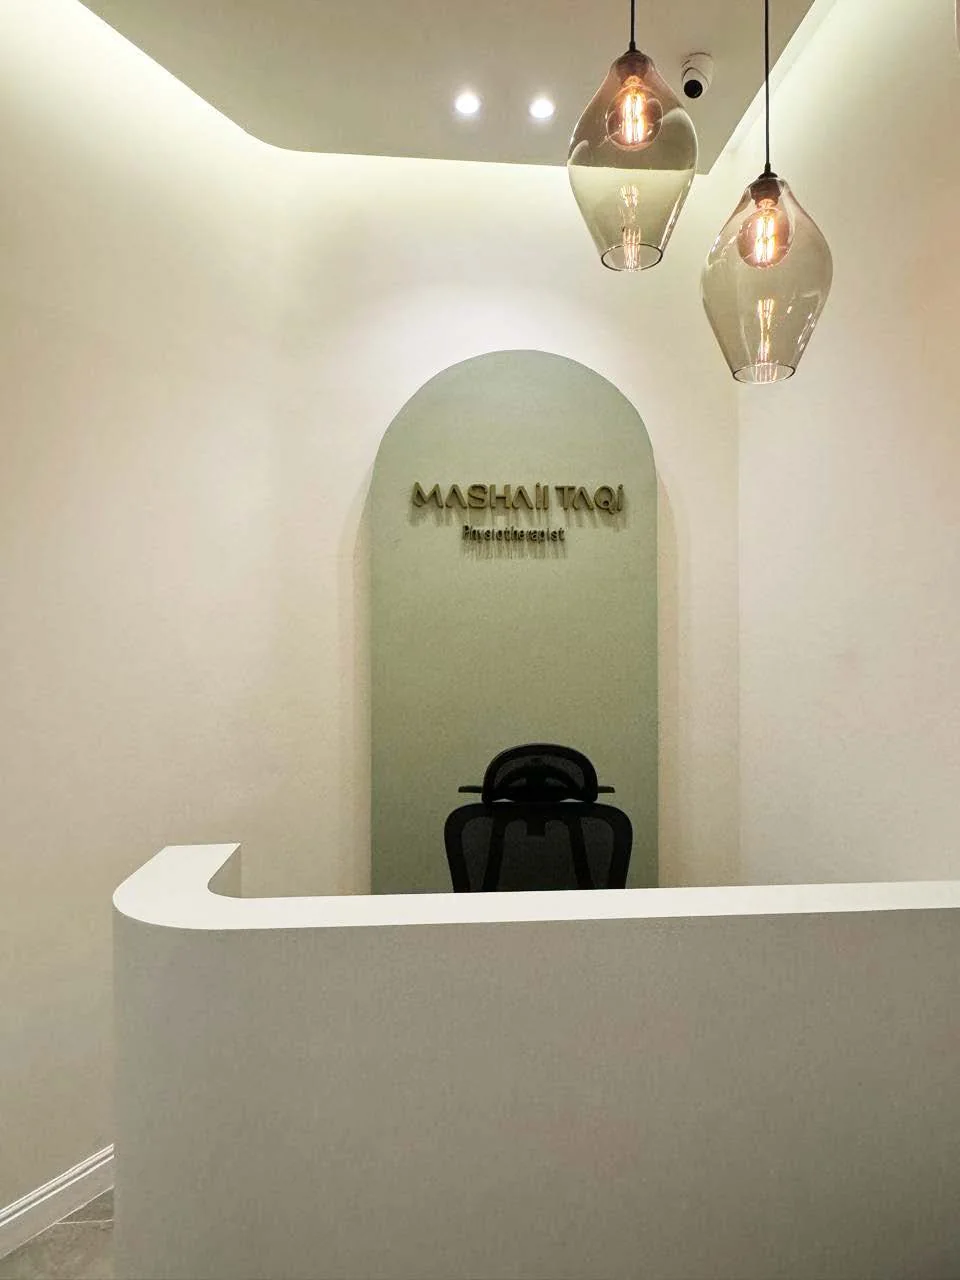
Mashail TAQI Clinics
A clinic that does not read as one. Bohemian colour and eclectic detail with large mirrors used to open the plan and reduce the anxiety of waiting.
One World International School
Atrium courts, staff offices and classrooms planned around how a school is actually occupied — circulation and daylight first, colour and character second.
on request
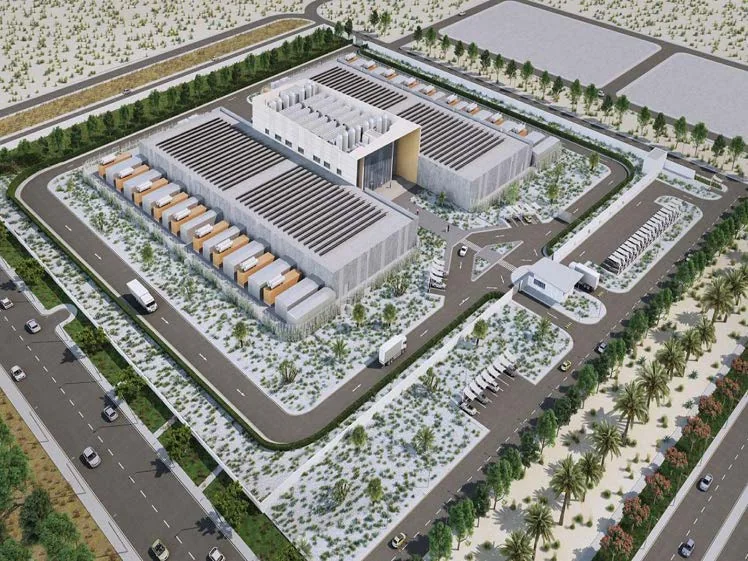
HATCO Data Centre & Camp
Subcontract packages across two developments — a four-building camp and a data centre — covering block construction, tiling and gypsum board installation.
Where it started.
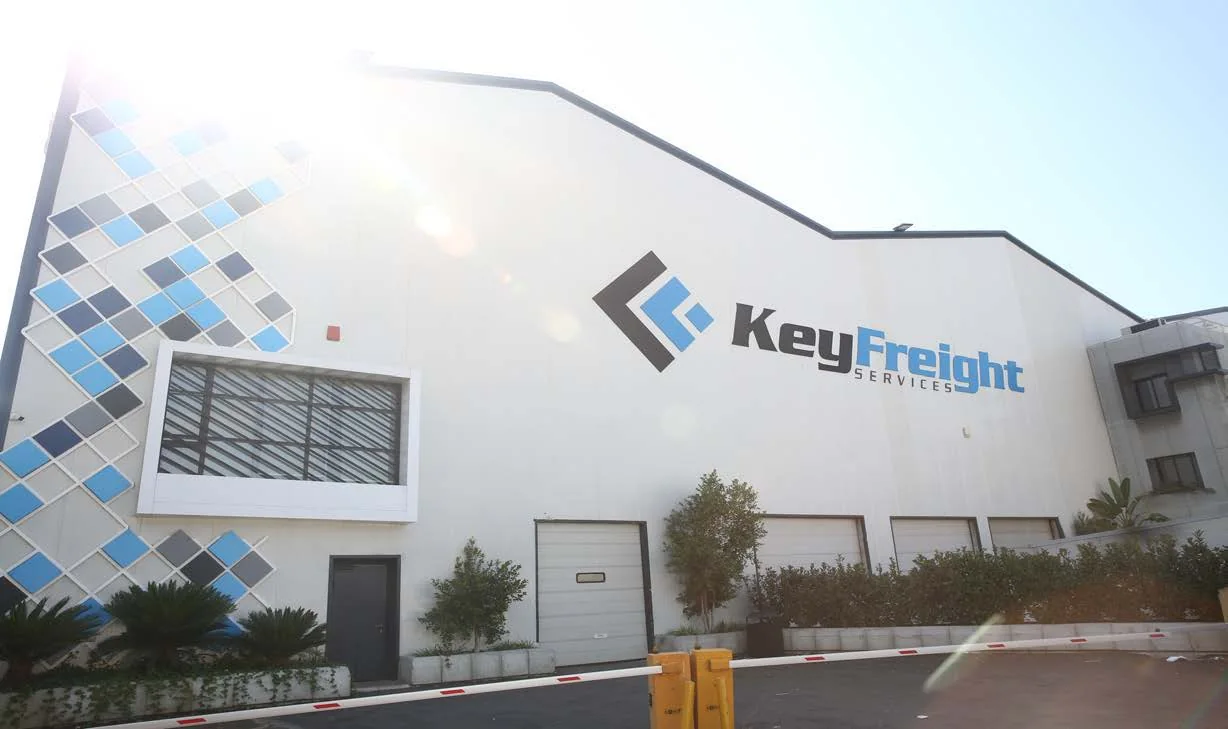
KeyFreight HQ
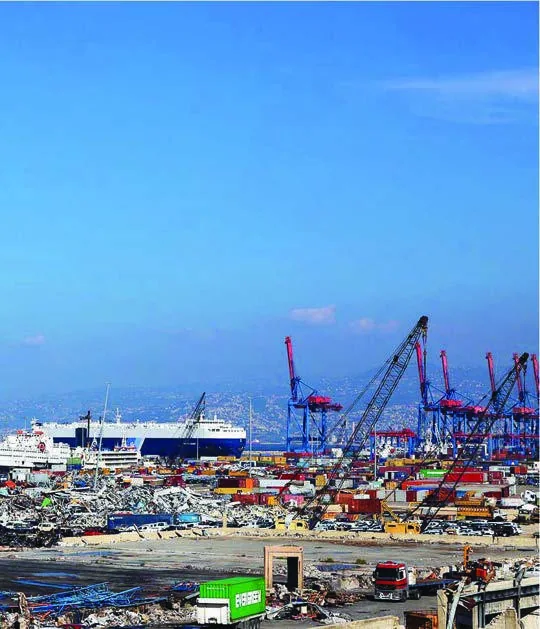
A 5,000 m² headquarters in the Beirut Port Free Zone, split into bound storage, free zone storage and offices. We were among the first back into the port after the 2020 explosion. The facade is clad in blue composite panels drawn from the client’s own mark; inside, upcycled steel and lamps made from explosion debris.
KeyFreight Karantina
Warehouse offices built inside an existing shell — building within the box — with an opening framing the main street and the client’s colours carried through.
Net Logistics HQ
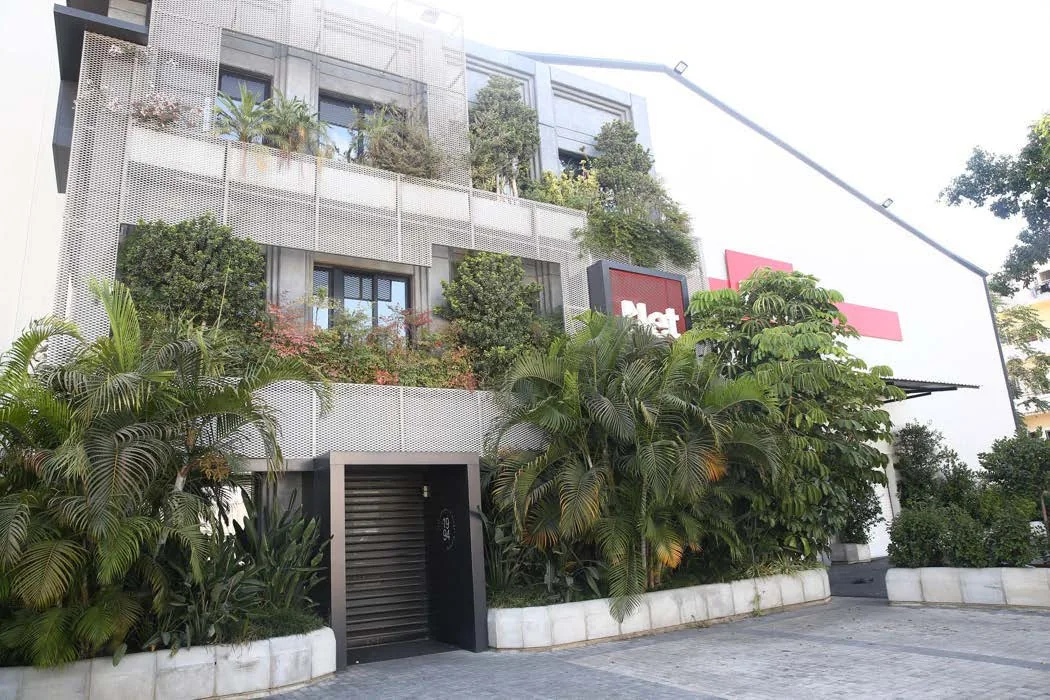
A 3,500 m² renovation of a three-storey concrete structure. The original facade was preserved and layered with perforated steel and aluminium screens, so the aged concrete reads through the new mesh instead of being hidden by it.
Janna Sur Mer
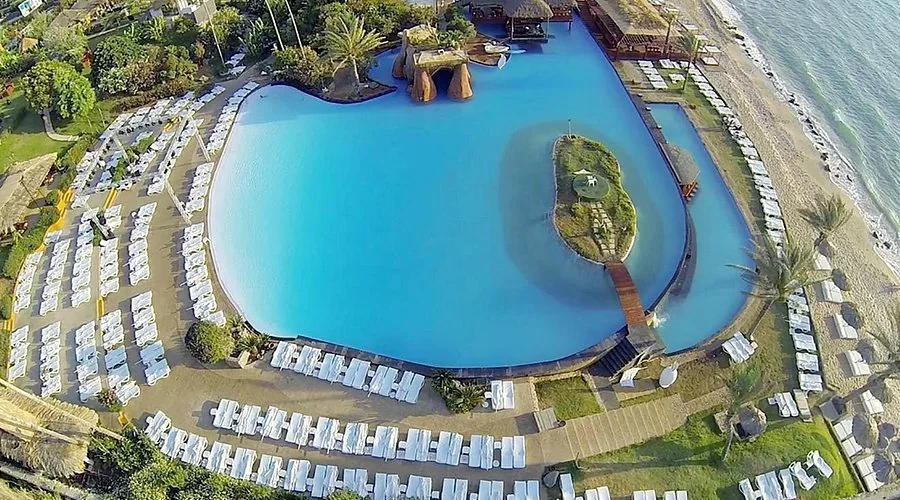
A Santorini-style bungalow within the resort: an all-white scheme with brick texture, curved forms echoing the Aegean, and an extra bed set into the wall like a cave.
Boro’s Lounge
A facade renovation in white metal mesh and timber over grey concrete tiles, with planting brought inside in illuminated glass boxes.
Azul Cafe
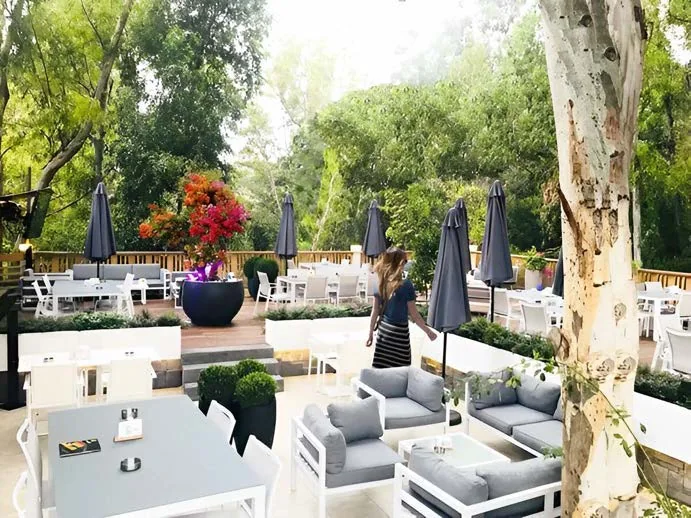
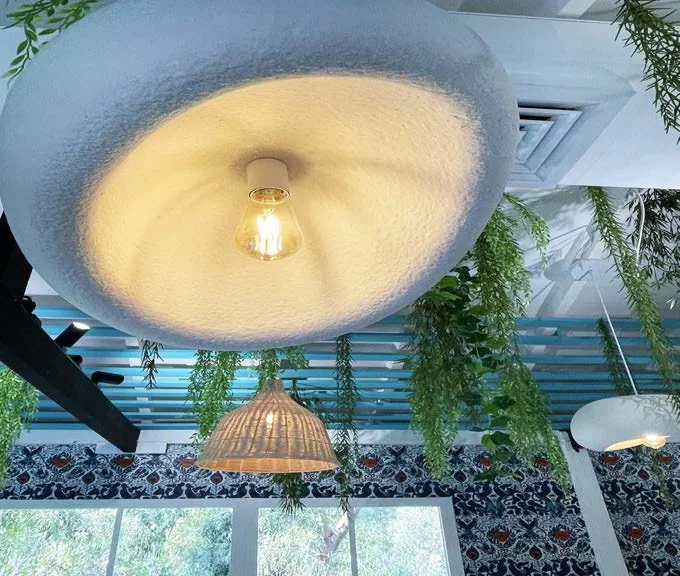
A Spanish restaurant read through Andalusian architecture — arches and a concrete facade, mashrabiya latticework, and blue and grey tile against white.
Villa Bou Habbib
A semi-detached villa over five floors including basement, with a panoramic sea view from the roof terrace, private pool and outdoor kitchen. Mirrors and borrowed light used to solve a dining area with little of its own.
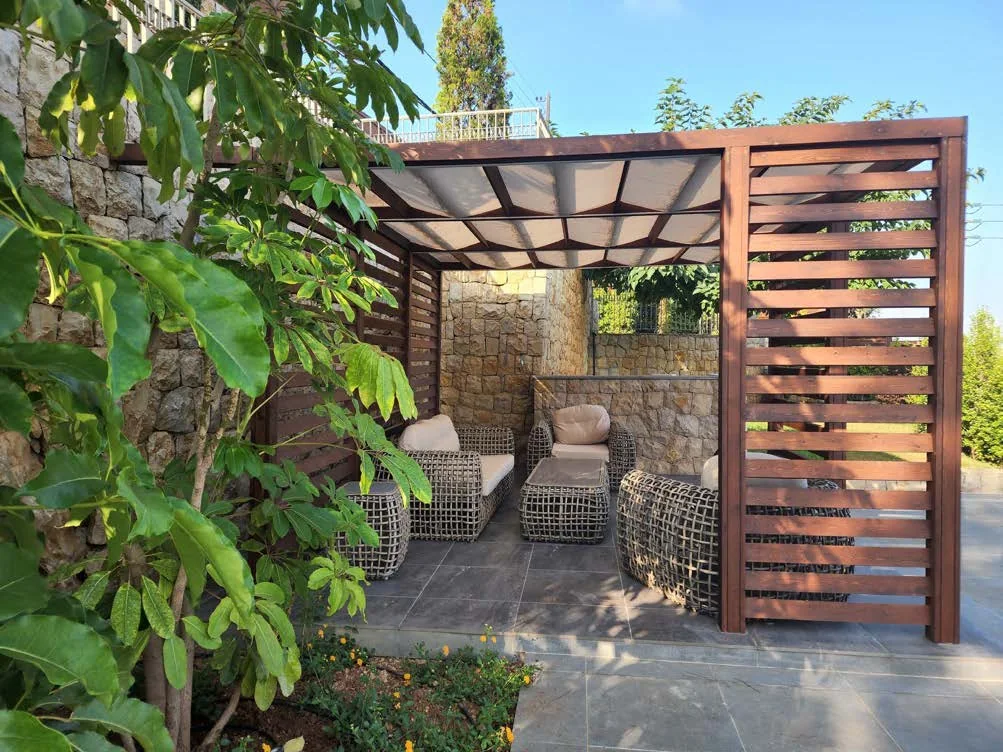
Mansour Apartment
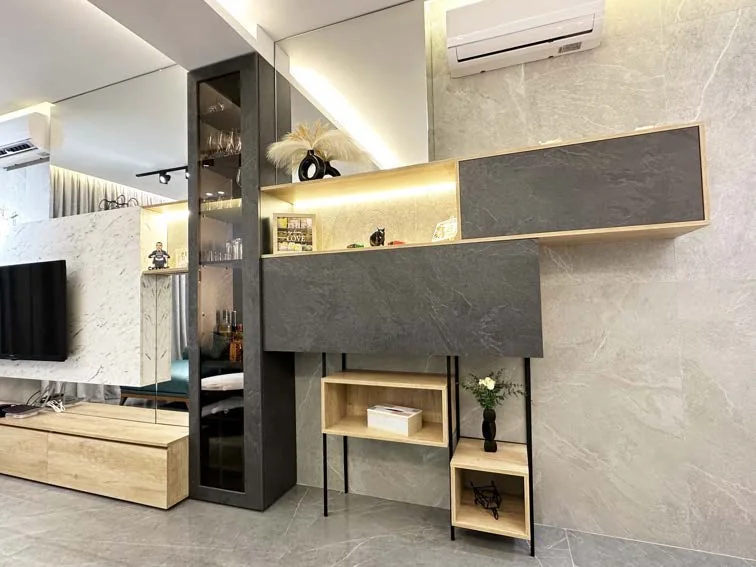
A narrow, linear apartment opened up with mirrors, concrete texture and extruded marble and oak boxes used to divide space without closing it.
Across the Mediterranean.
Limassol Penthouse
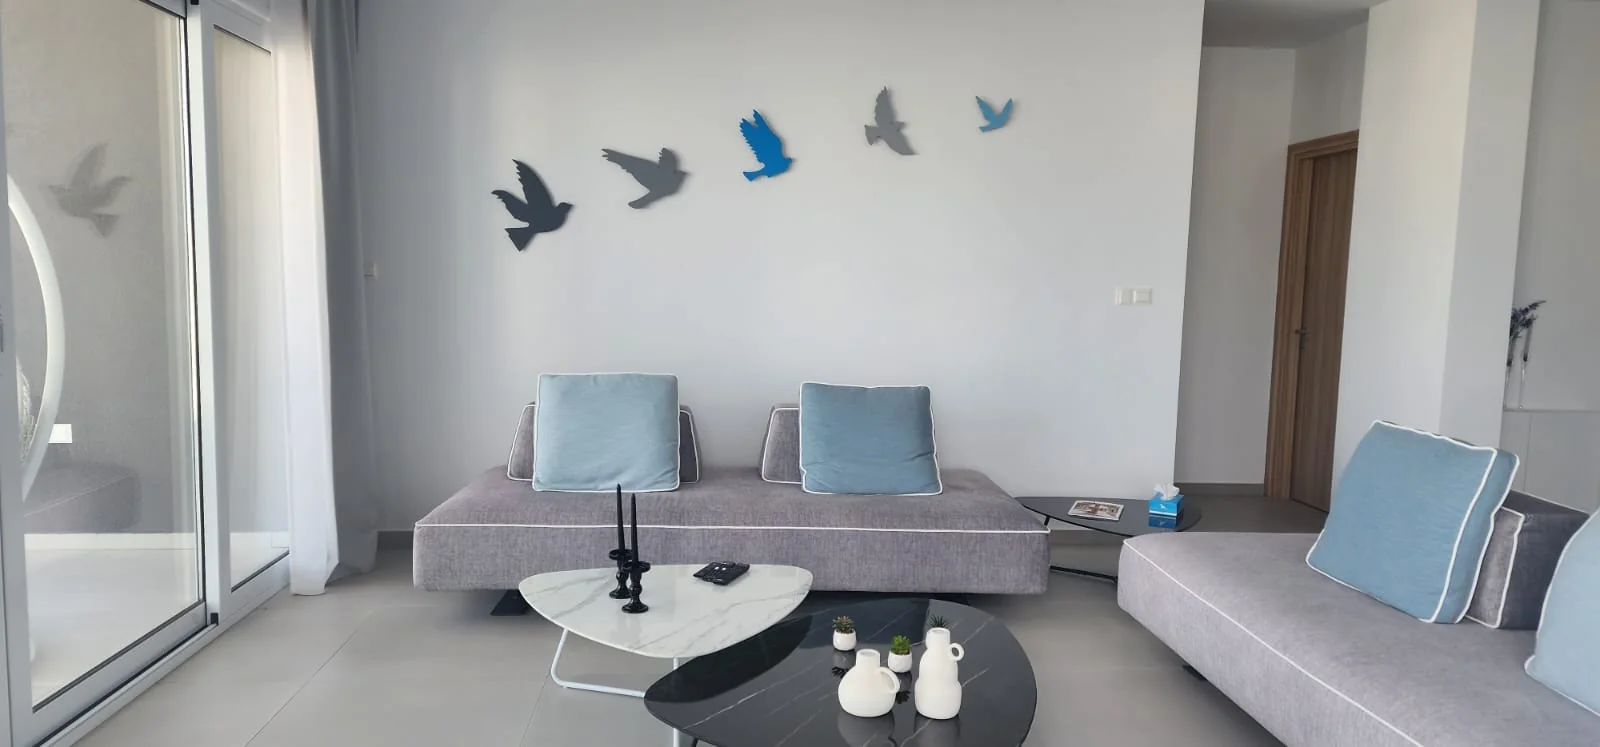
A perforated white staircase as the centrepiece, a fireplace placed to overlook the Mediterranean, and wood texture set against concrete tile.
Mykonos Guest House
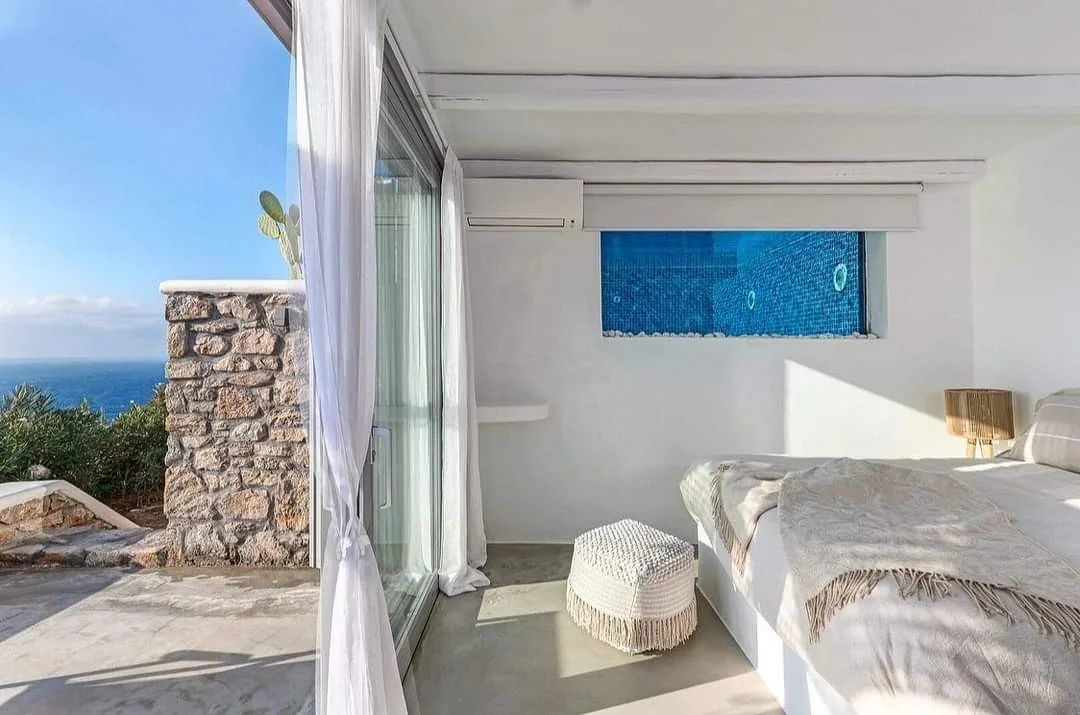
Three houses on a hilltop, working between bohemian and minimalist. White walls as a clean backdrop, grey tile underfoot, and a bedroom framing the Aegean with a glimpse of the pool through a small opening.
Every project.
Tell us what
you want built.
Riyadh
Ibn Katheer Street
King Abdul Aziz
Riyadh, Saudi Arabia
Beirut
3rd Floor, Berytech Building
Damascus Street
Beirut, Lebanon
Disciplines
Interior Design
Exterior Design
Architectural Design
Development & Execution