BuildingSpaces. InspiringFutures.
We design and build interiors, facades and whole environments — from a restaurant kiosk in Riyadh to a 5,000 m² headquarters at the Port of Beirut.
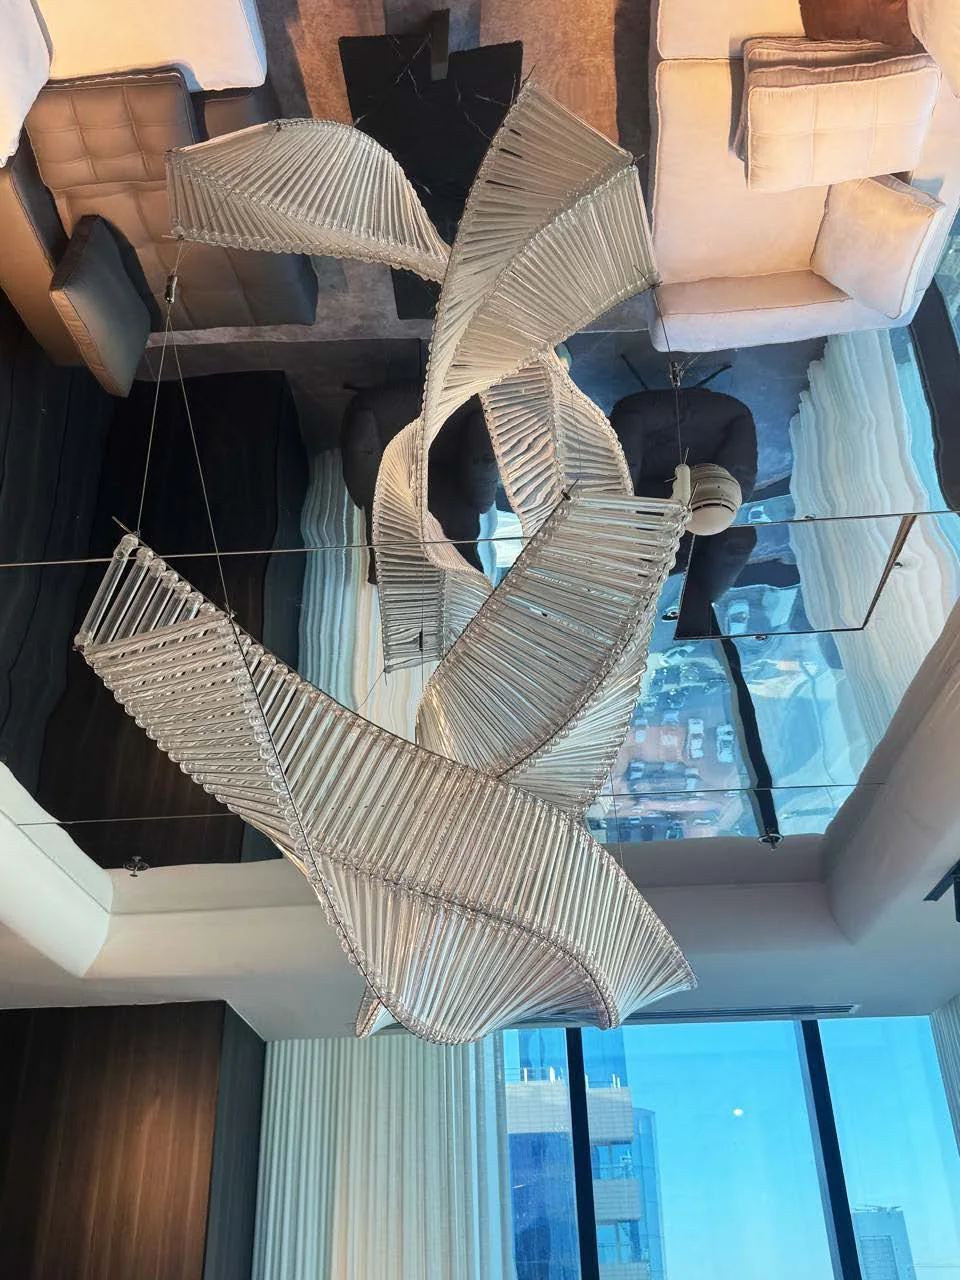 Nakheel Tower — VIP Lounge / Riyadh
From Beirut
to Riyadh.
NexaFrame Arabia was founded in Lebanon by Emilio Gebrael as a hub for architecture, interior design and contracting — and grew outward across the Mediterranean and into the Kingdom.
Our first break came from a competition: second place, with a team, for the design of an entire restaurant village. That set the pattern for everything since — work that has to be imagined and then actually built.
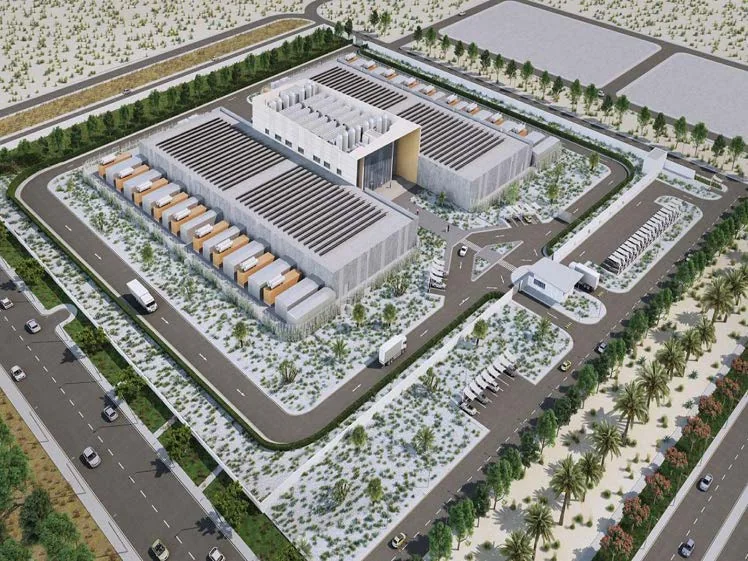
Today the portfolio runs from restaurants, apartments, villas and resorts to schools, clinics, data centres and corporate headquarters, across Lebanon, Greece, Cyprus and Saudi Arabia. We were among the first to re-enter the Port of Beirut after the 2020 explosion, constructing the inaugural building for KeyFreight while the site was still being cleared.
Four ways we work.
Concept, material palette, lighting design and joinery detailing — taken all the way through to a built, snagged and handed-over space. We work in dark, tactile palettes as readily as bright minimal ones, and we detail lighting as a structural part of the design rather than an afterthought.
- Restaurants
- Villas
- Clinics
- Offices
- Retail
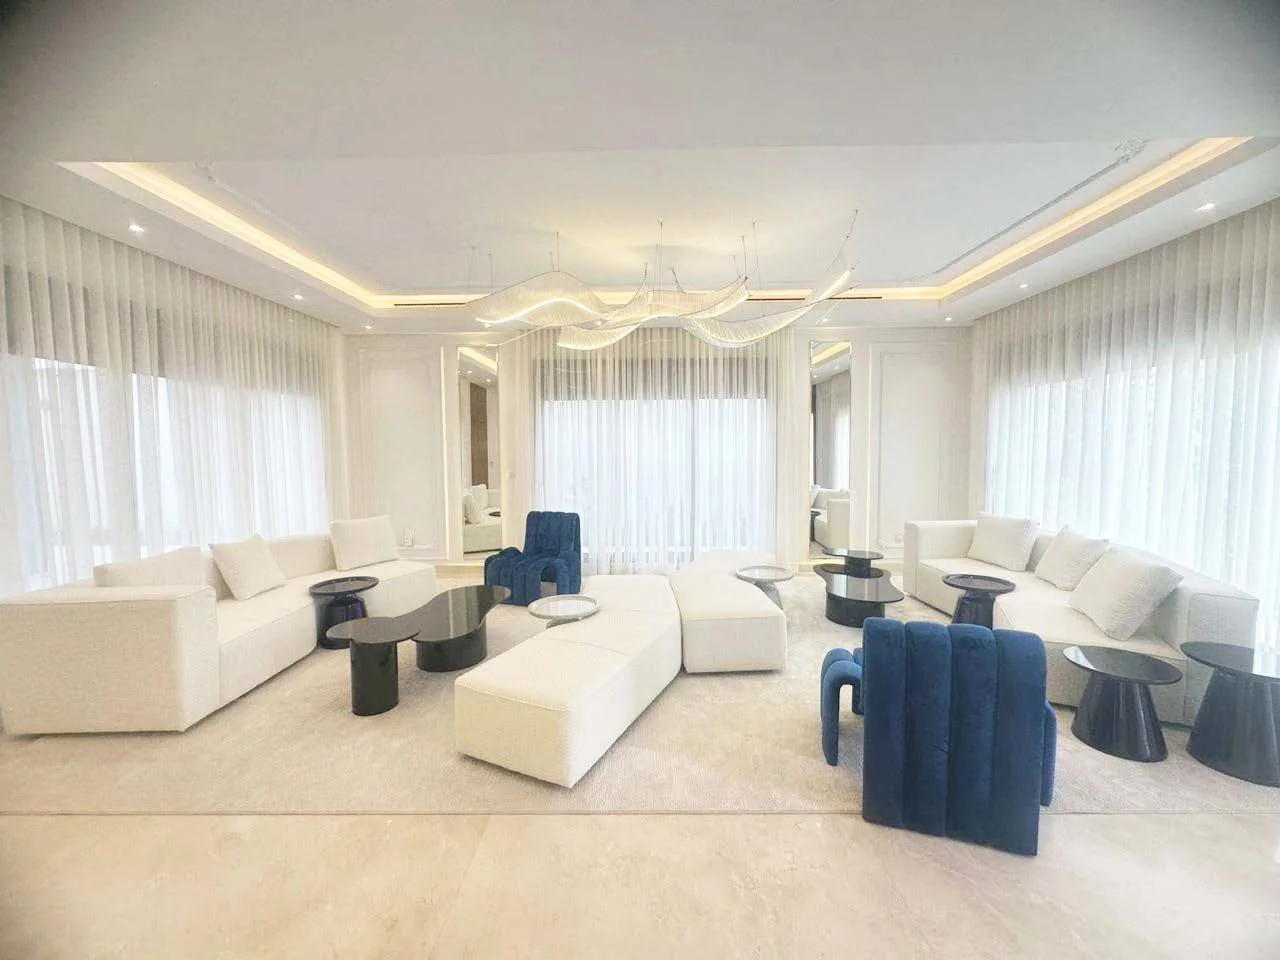
Facades, envelopes and the way a building meets its street. At Net Logistics in Karantina we kept the original concrete structure and layered perforated steel and aluminium screens across it — preserving the building’s history while completely changing how it reads.
- Facade systems
- Perforated screens
- Landscape interface
- Signage integration
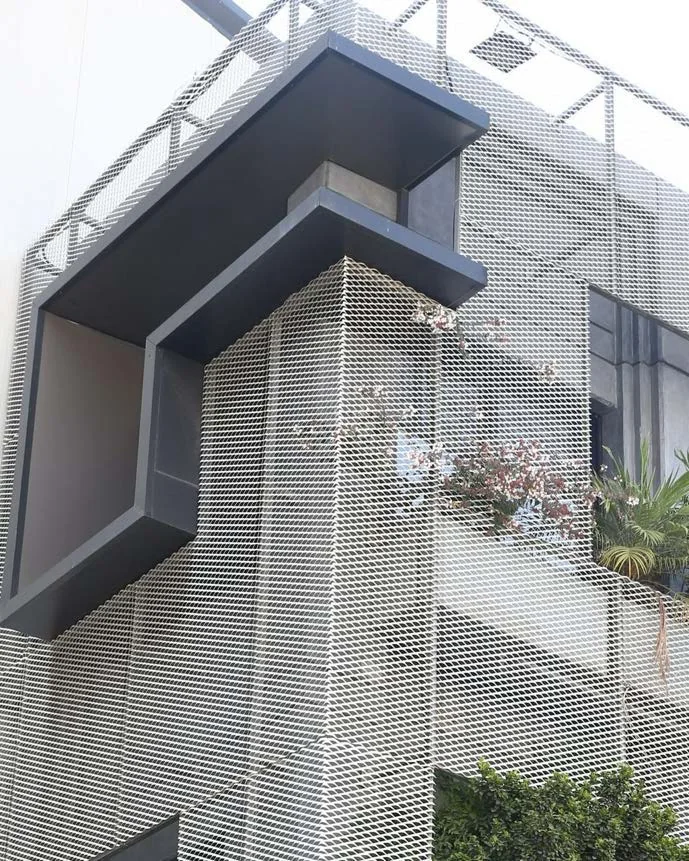
Full design packages for new build and renovation — from a five-floor villa with a panoramic sea view to a school built around atrium courts. We plan for how a space is actually occupied: circulation first, then character.
- New build
- Renovation
- Resorts
- Schools
- Headquarters
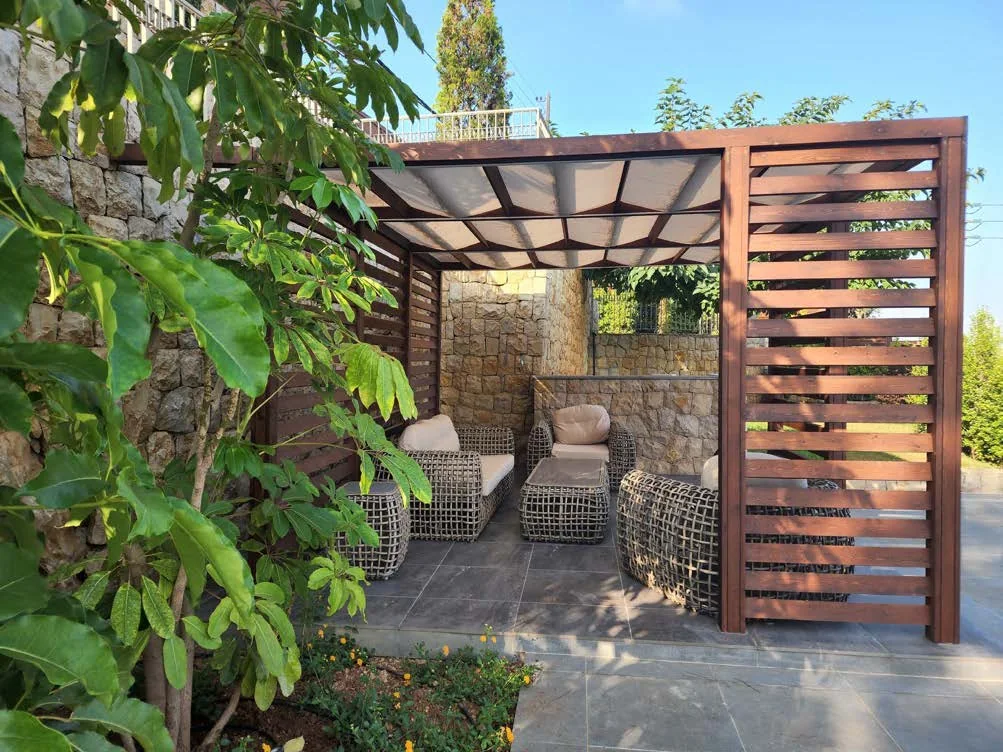
We hold main-contractor and subcontractor packages, not just drawings. On the Al Rashed project inside Nakheel Tower we were main contractor — planning, procurement and material selection held against a fixed client budget. For HATCO we delivered block construction, tiling and gypsum works across a data centre and a four-building camp.
- Main contracting
- Subcontracting
- Procurement
- Site management
- Handover
Built across four countries.
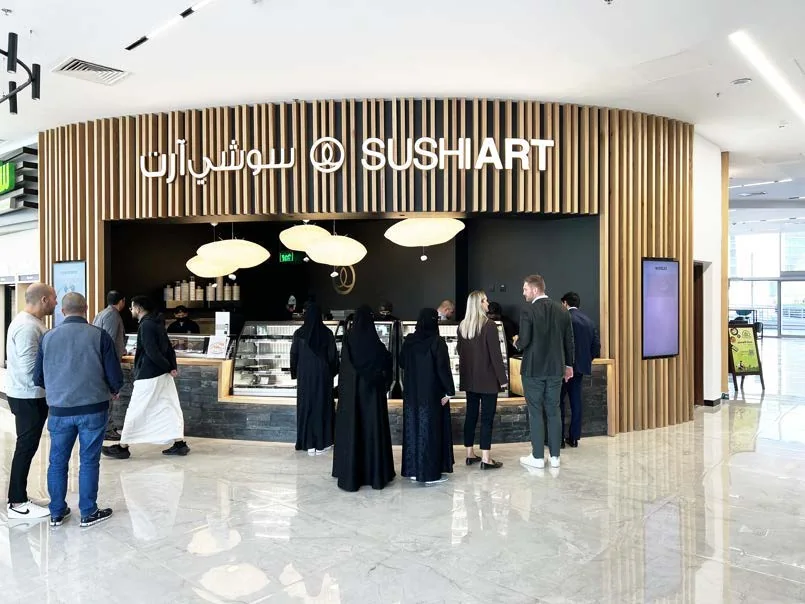
Sushi Art
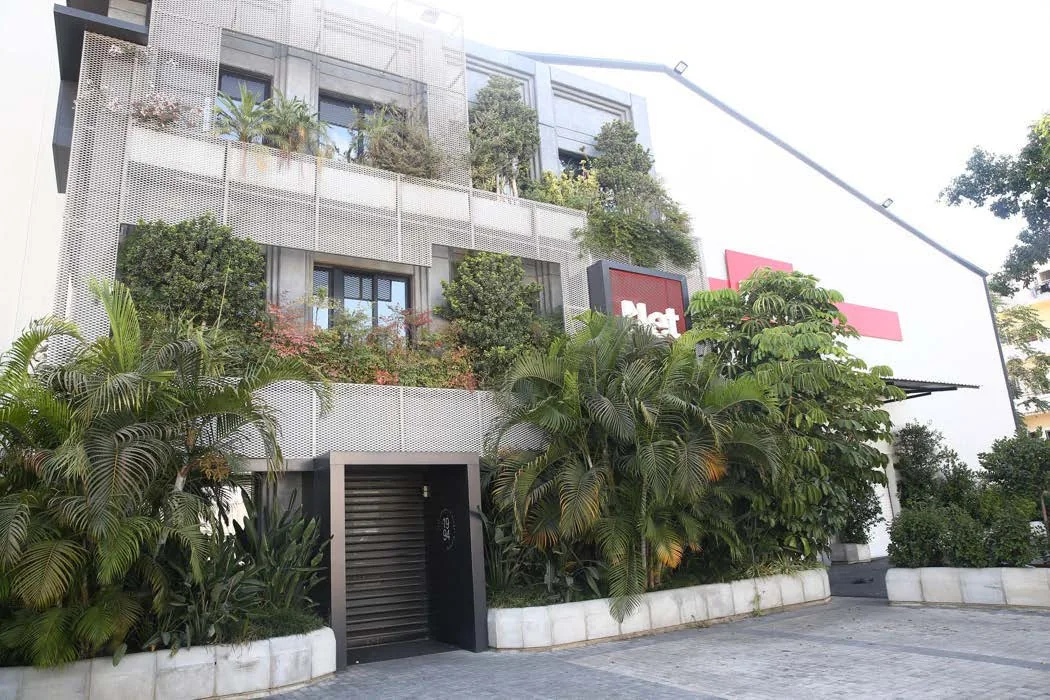
Net Logistics HQ
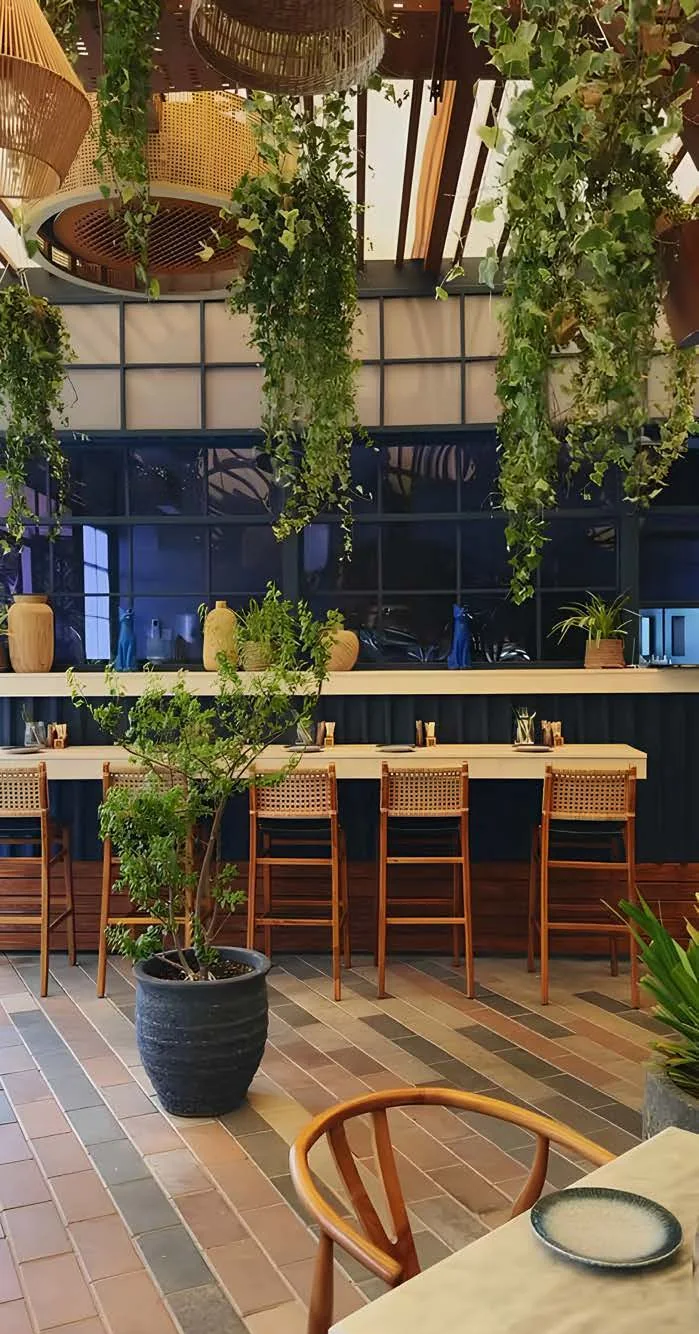
Lazy Cat
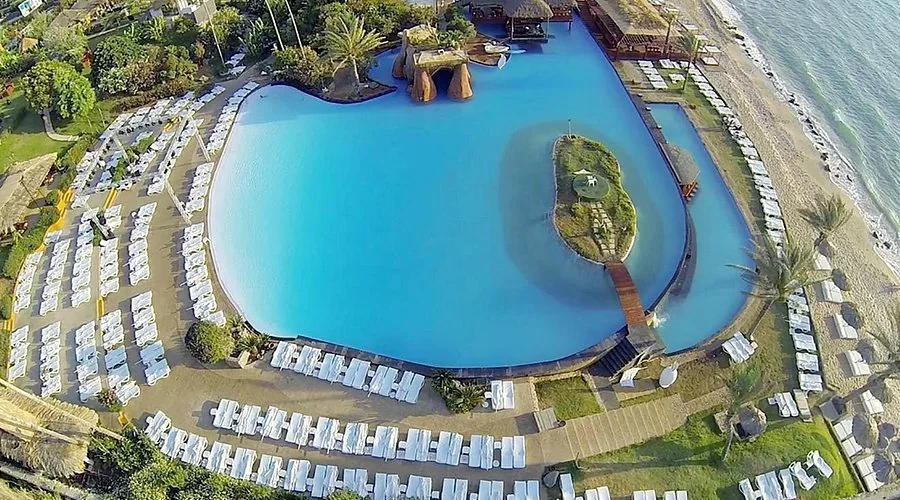
Janna Sur Mer
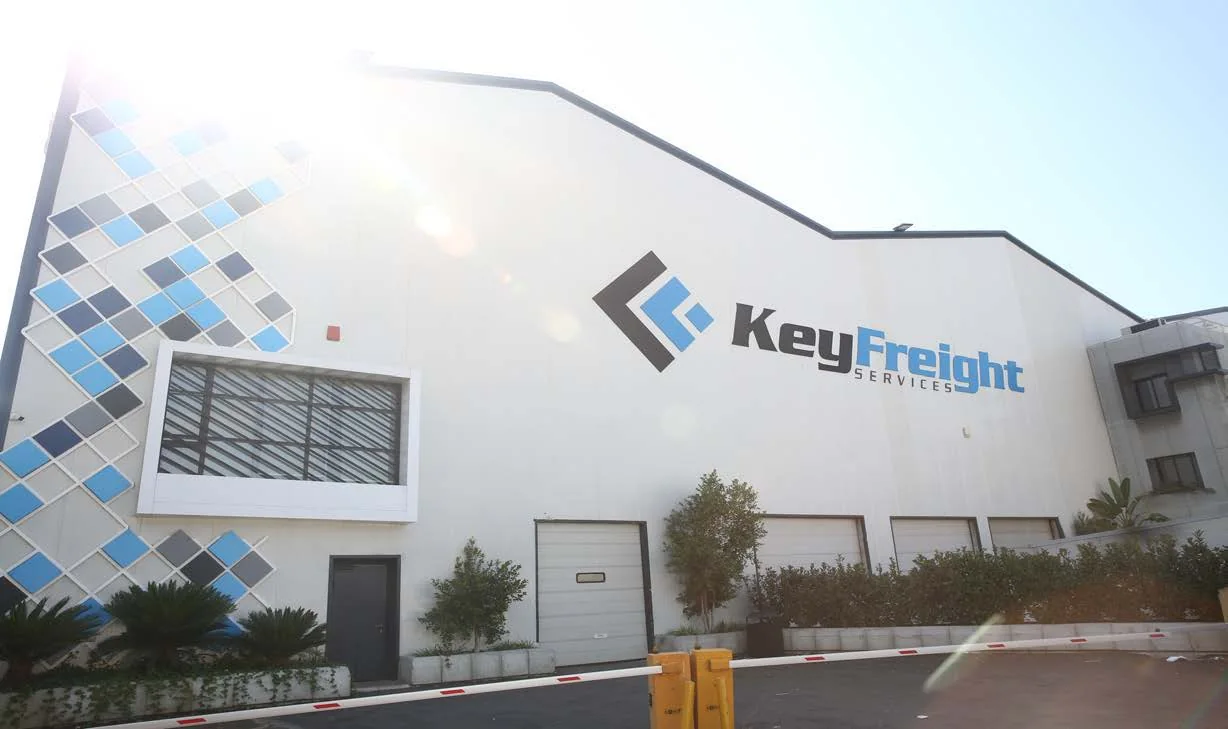
KeyFreight HQ
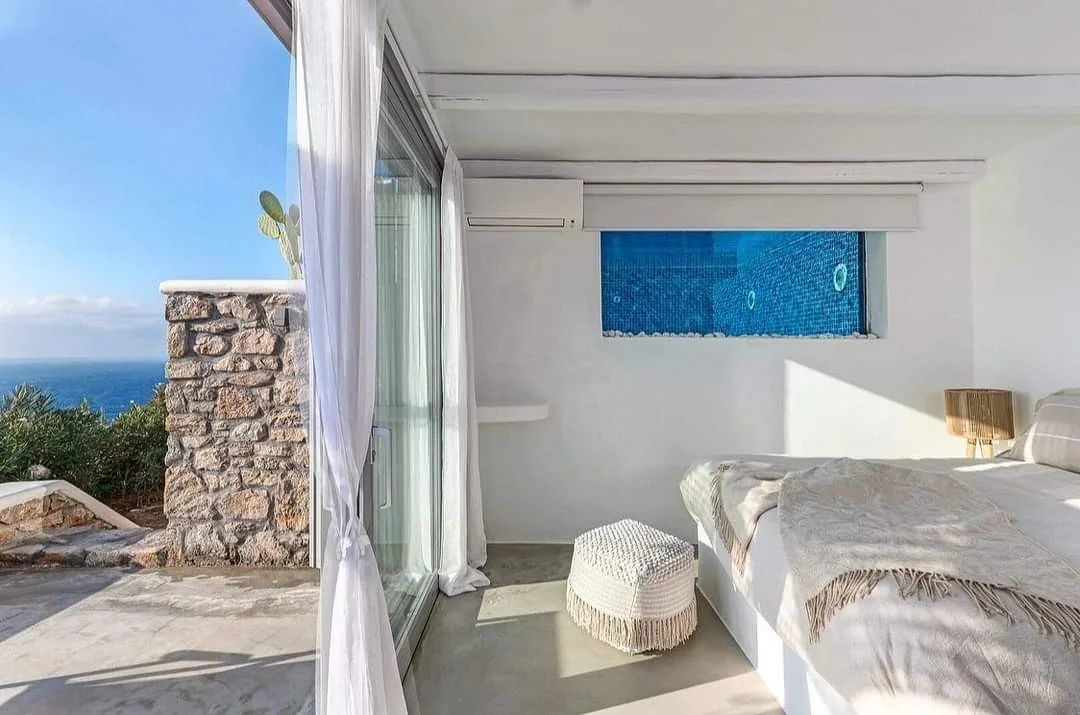
Mykonos Guest House
Architecture and interior design are not decoration. They shape how a space is used, how it is remembered, and what it earns.
Drawn, priced, built, handed over.
Brief & Site
We start with the client and the constraints — budget, programme, existing structure, and how the space needs to perform.
Concept
Spatial planning, material palette and lighting strategy, presented as a coherent idea rather than a mood board.
Design Development
Full drawing package, joinery detailing, finishes schedule and coordination with MEP and structure.
Procurement
Material selection and supplier negotiation held against the agreed budget, with alternates where they make sense.
Execution
Site management as main contractor or subcontractor — block work, finishes, joinery, lighting, snagging.
Handover
Commissioned, snagged and documented, with the client walked through the finished space.
Tell us what
you want built.
Riyadh
Ibn Katheer Street
King Abdul Aziz
Riyadh, Saudi Arabia
Beirut
3rd Floor, Berytech Building
Damascus Street
Beirut, Lebanon
Disciplines
Interior Design
Exterior Design
Architectural Design
Development & Execution