Four ways
we work.
Design and delivery held together — interiors, exteriors, architecture, and the contracting that turns all three into a finished building.
Interior Design
- Restaurants
- Villas
- Clinics
- Schools
- Offices
- Retail
- Joinery
- Lighting design
Concept, material palette, lighting design and joinery detailing, taken all the way to a built and handed-over space.
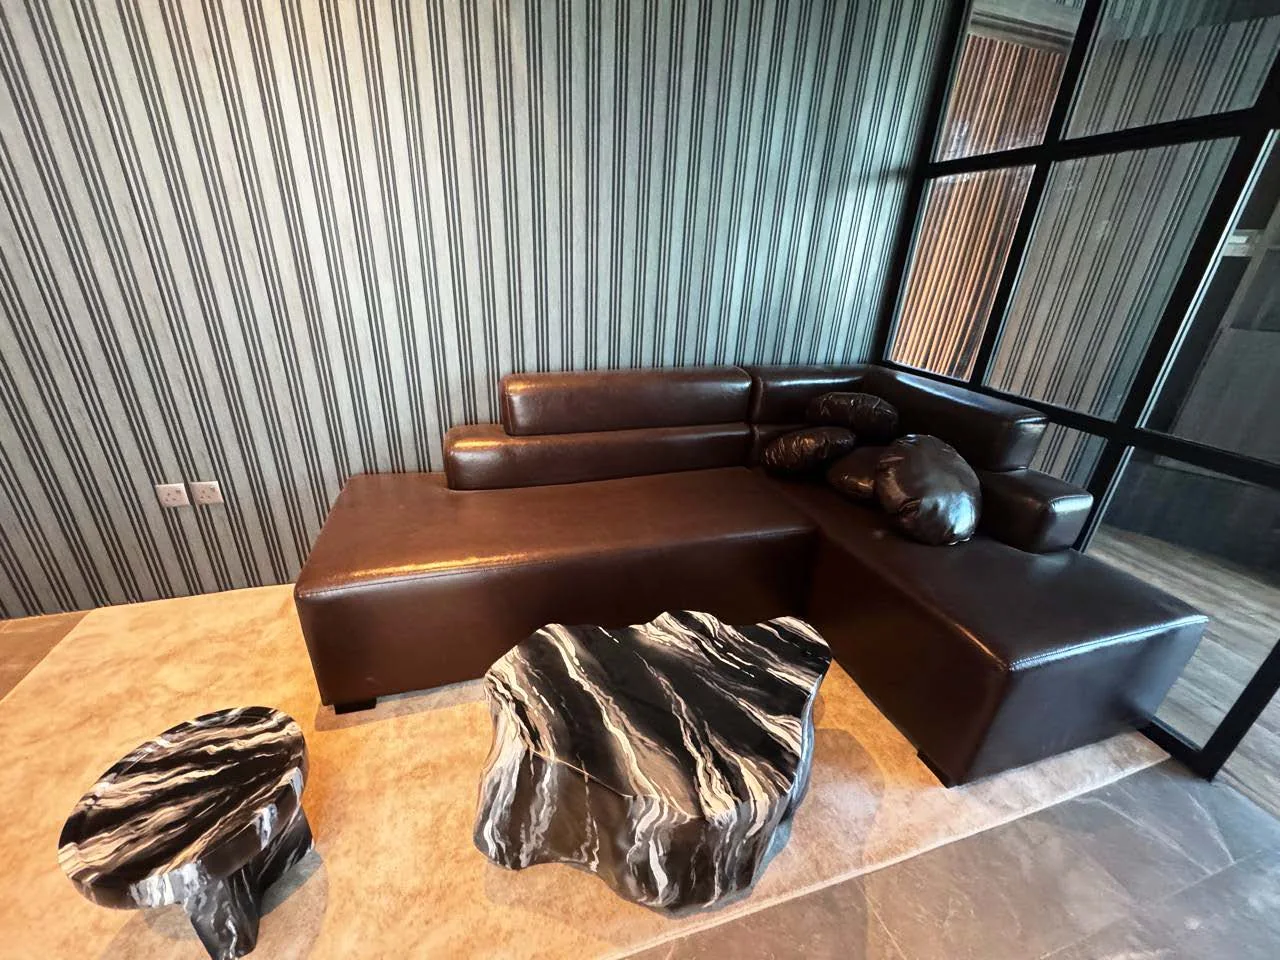
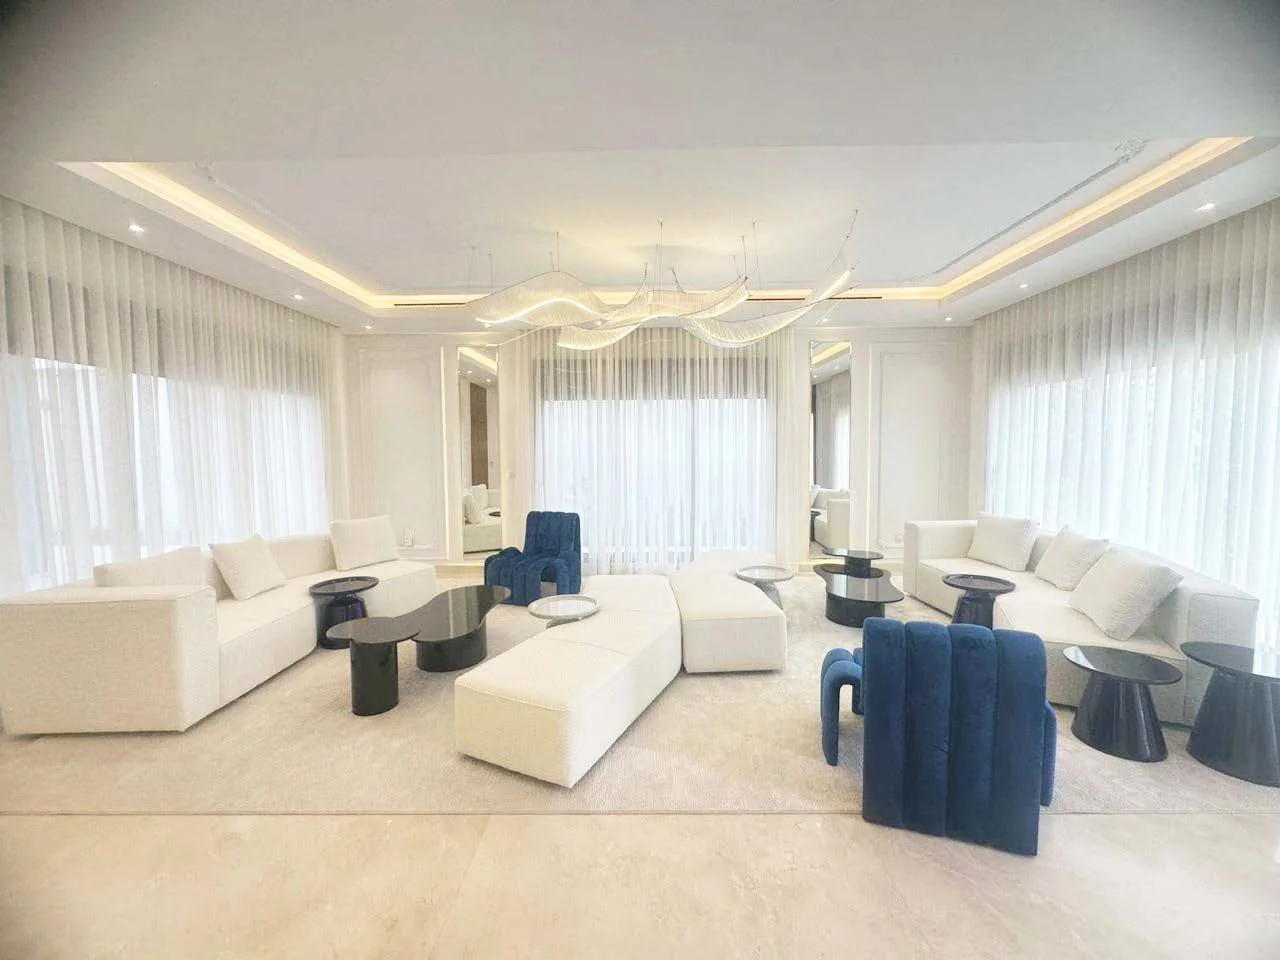
We work in dark, tactile palettes as readily as bright minimal ones. At Nakheel Tower that meant dark grey walls with rose gold cabinetry and stretch ceilings washing the walls; at Olaya Villa 120 it meant a predominantly white plan with organic ceiling forms and blue seating as the focal point.
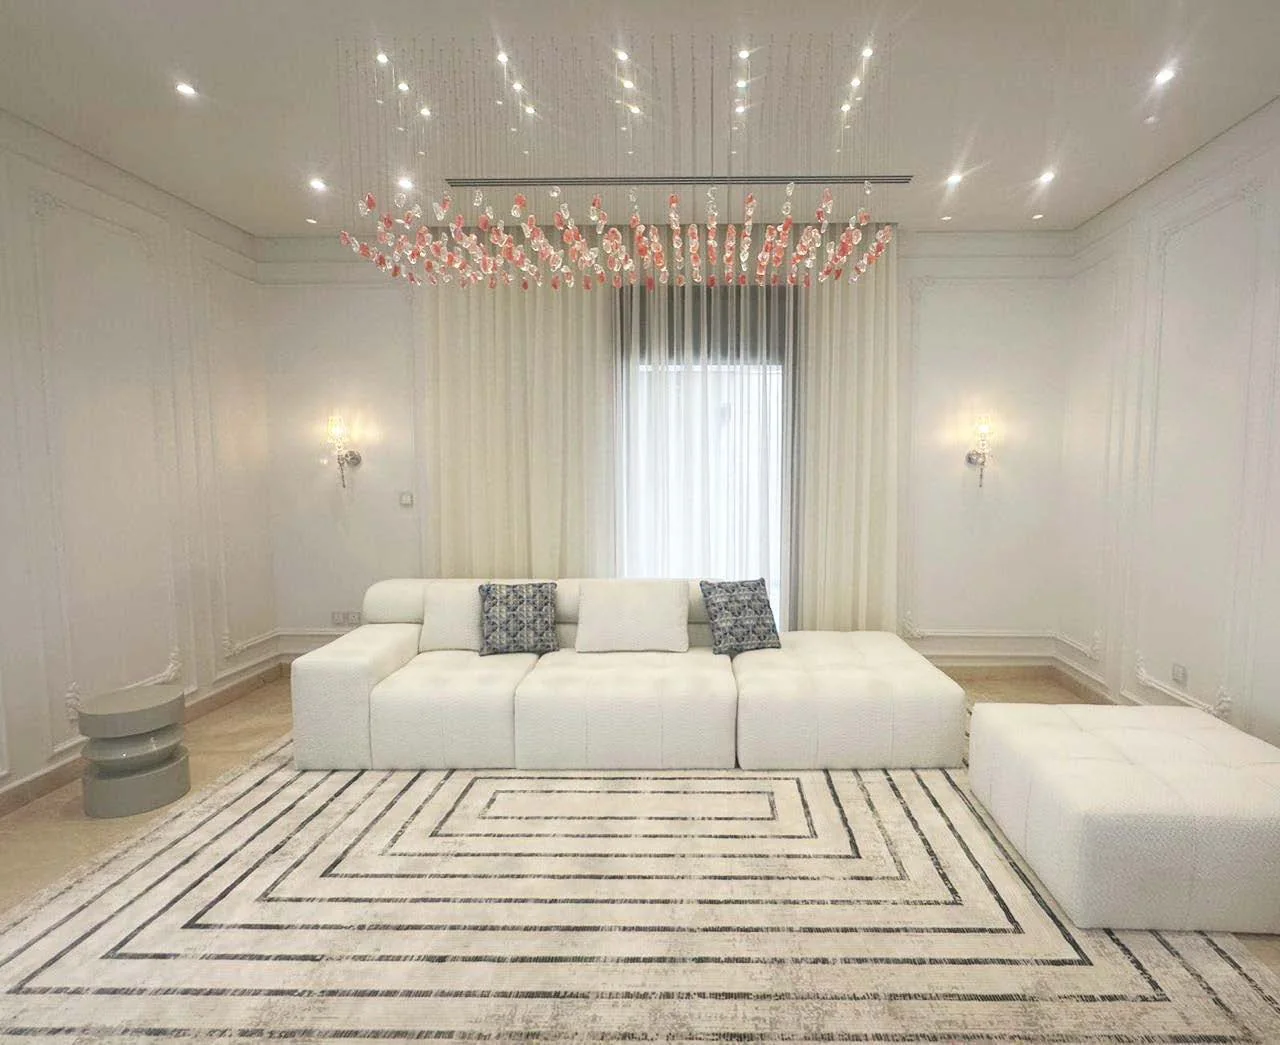
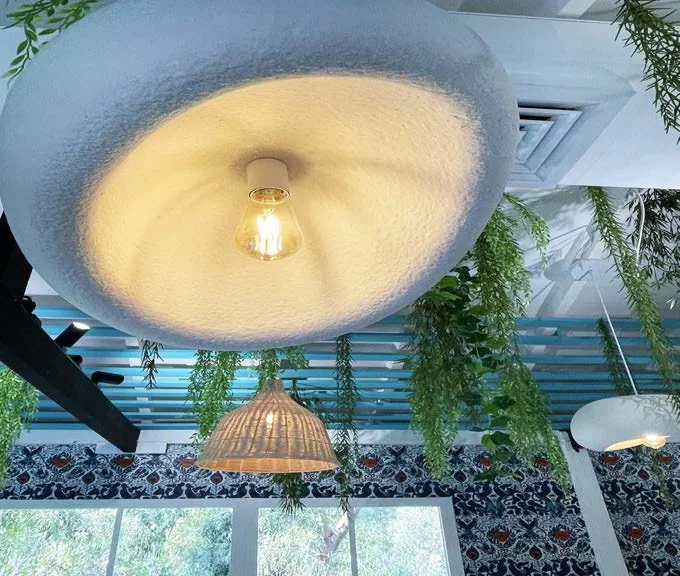
Lighting is designed as part of the structure rather than specified at the end — suspended crystal at varying heights, linear runs carried from ceiling to wall, paper lanterns sized to the room.
Exterior Design
- Facade systems
- Perforated screens
- Cladding
- Landscape interface
- Signage integration
Facades, envelopes, and the way a building meets its street.
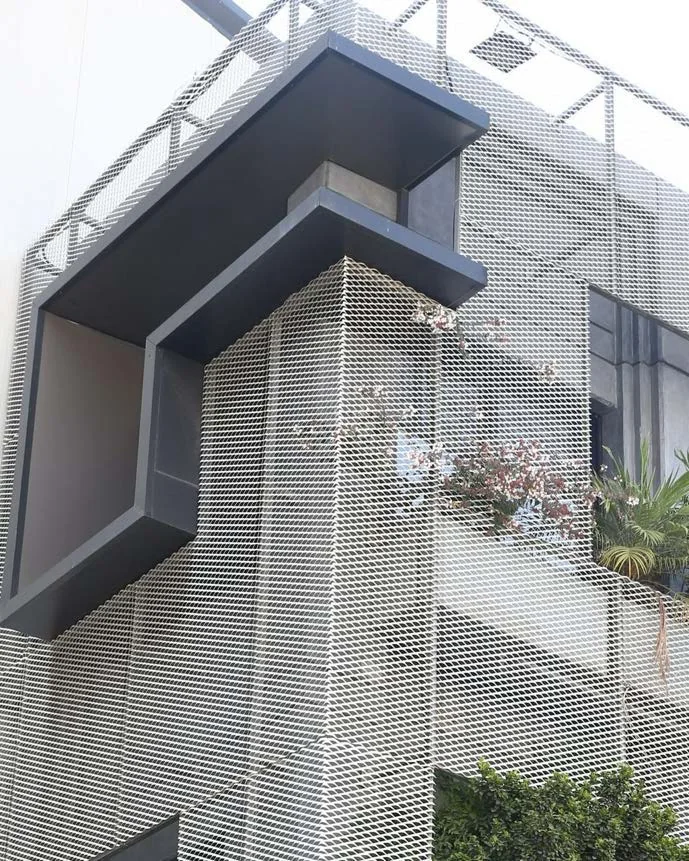
At Net Logistics in Karantina the brief was a three-storey concrete structure with real history. We preserved the original facade and layered perforated steel and aluminium screens across it in three dimensions, so the aged concrete reads through the mesh rather than disappearing behind it.
At Boro’s Lounge the facade was rebuilt in white metal mesh and timber over grey concrete tile, with lighting integrated into the mesh at varying dimensions.
Architectural Design
- New build
- Renovation
- Resorts
- Schools
- Headquarters
- Feasibility
- Authority drawings
Full design packages for new build and renovation.
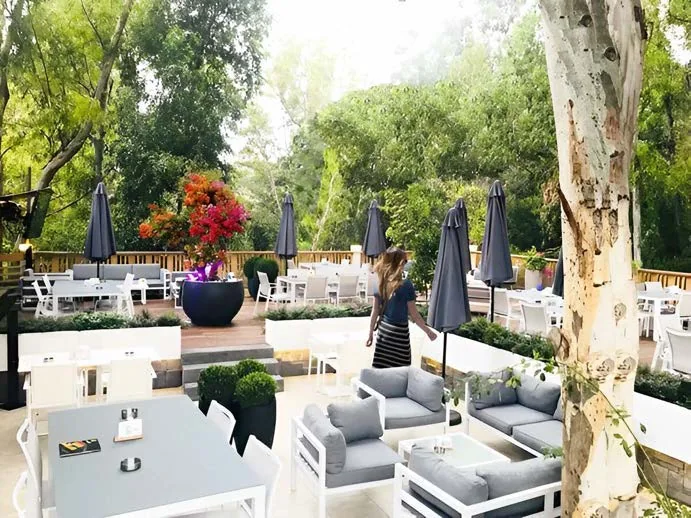
Villa Bou Habbib runs over five floors including basement, planned around a panoramic sea view, a private pool and an outdoor kitchen. Azul Cafe took Andalusian architecture — arches, concrete, mashrabiya latticework — and resolved it as a working restaurant.
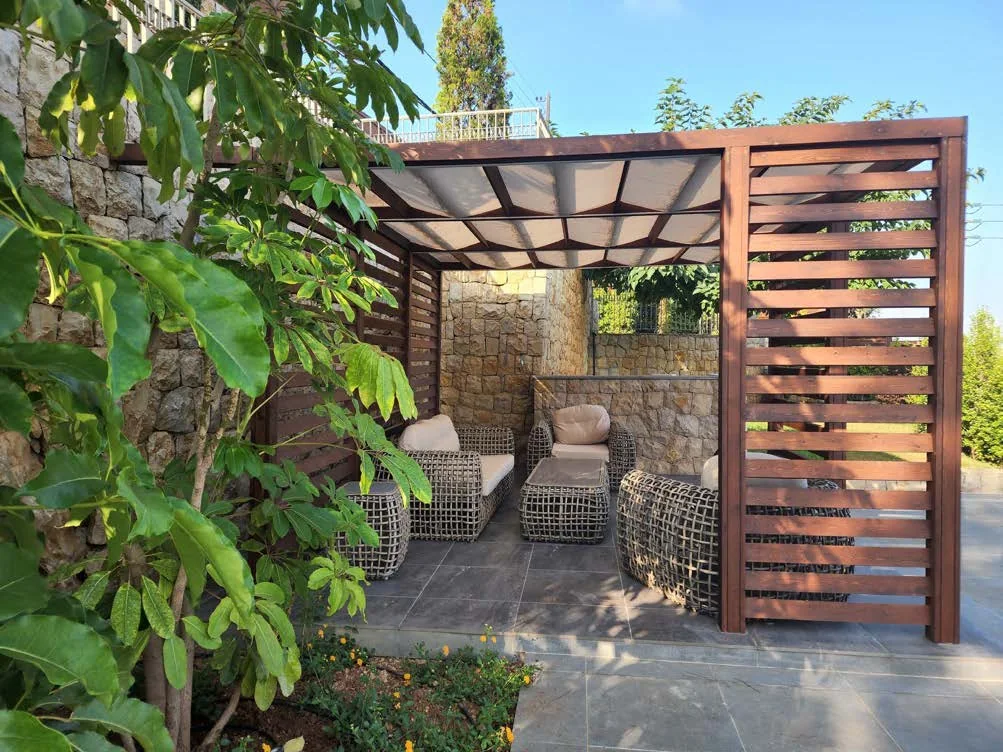
We plan for how a space is actually occupied. Circulation and daylight first; character second.
Development & Execution
- Main contracting
- Subcontracting
- Procurement
- Block work
- Tiling
- Gypsum
- Site management
- Snagging
- Handover
Main-contractor and subcontractor packages — not just drawings.
On the Al Rashed project inside Nakheel Tower we served as main contractor, which meant meticulous planning and material selection held against the client’s budget rather than against an ideal specification.
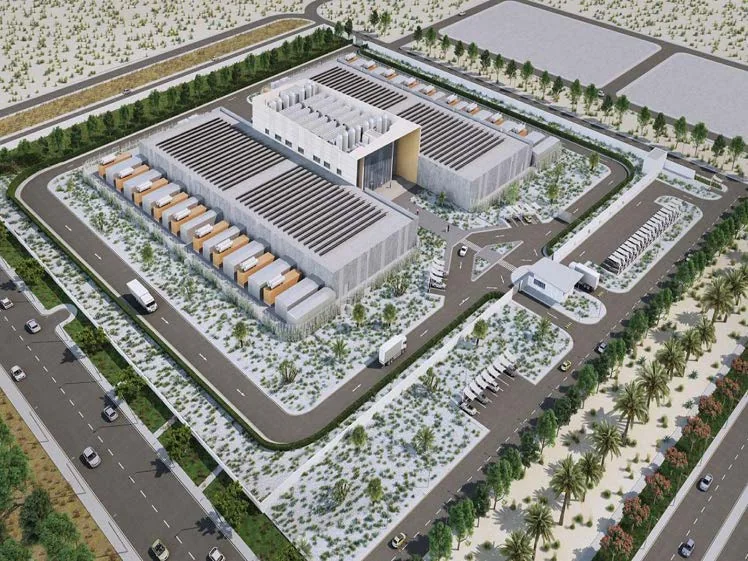
For HATCO we worked as subcontractors across two developments — a four-building camp and a data centre — delivering block construction, tiling and gypsum board installation on both.
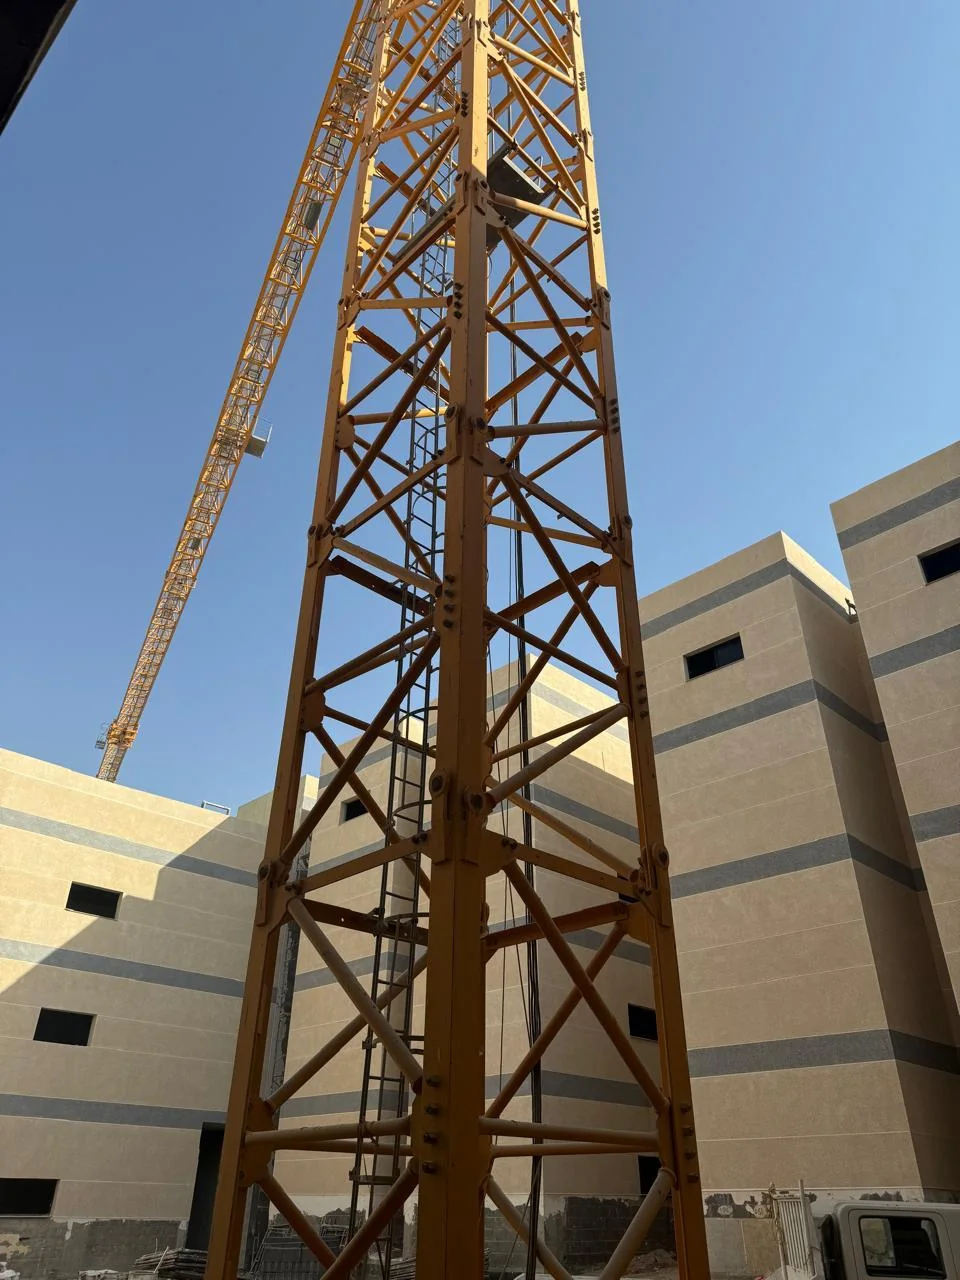
Drawn, priced, built, handed over.
Brief & Site
Budget, programme, existing structure, and how the space needs to perform.
Concept
Spatial planning, material palette and lighting strategy as one coherent idea.
Design Development
Drawing package, joinery detailing, finishes schedule, MEP and structural coordination.
Procurement
Material selection and supplier negotiation against the agreed budget.
Execution
Site management as main contractor or subcontractor, through to snagging.
Handover
Commissioned, documented, and walked through with the client.
Tell us what
you want built.
Riyadh
Ibn Katheer Street
King Abdul Aziz
Riyadh, Saudi Arabia
Beirut
3rd Floor, Berytech Building
Damascus Street
Beirut, Lebanon
Disciplines
Interior Design
Exterior Design
Architectural Design
Development & Execution